An edge with room to breathe
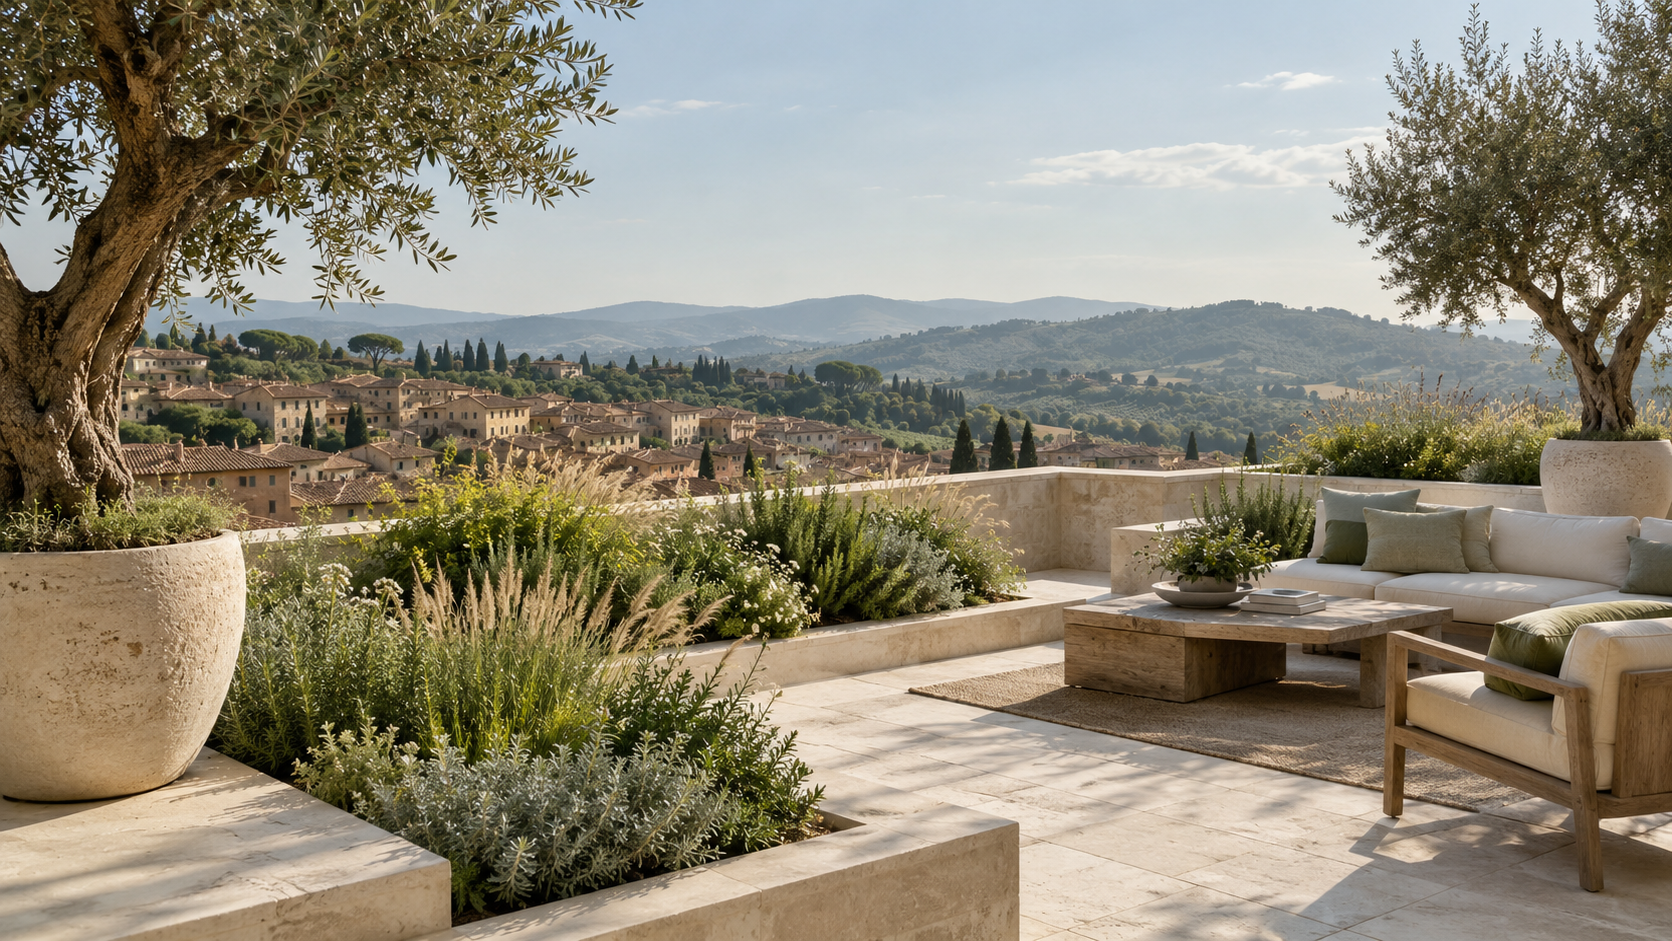
The proposal explores the balance between shelter and openness. Planted volumes create a soft boundary, while selected views remain clear to keep the terrace connected with its urban setting. Grasses and small trees introduce different heights without turning every side into a uniform screen. The arrangement preserves readable routes and gives a seating area a distinct place, avoiding a situation in which several activities compete for the same patch of floor.
Continuity between inside and outside
Pale surfaces, timber and natural fabrics establish a quiet palette that supports the planting rather than competing with it. The composition invites the terrace to become part of everyday life at different times of day. This is a visual exploration, not a record of a completed project. A real intervention would require an understanding of the building and appropriate assessment by qualified professionals. The image offers an atmosphere; the actual design would find its own balance between use, exposure, containers and access for care. Its purpose is to show how a roof terrace can feel spacious without needing to be left empty.