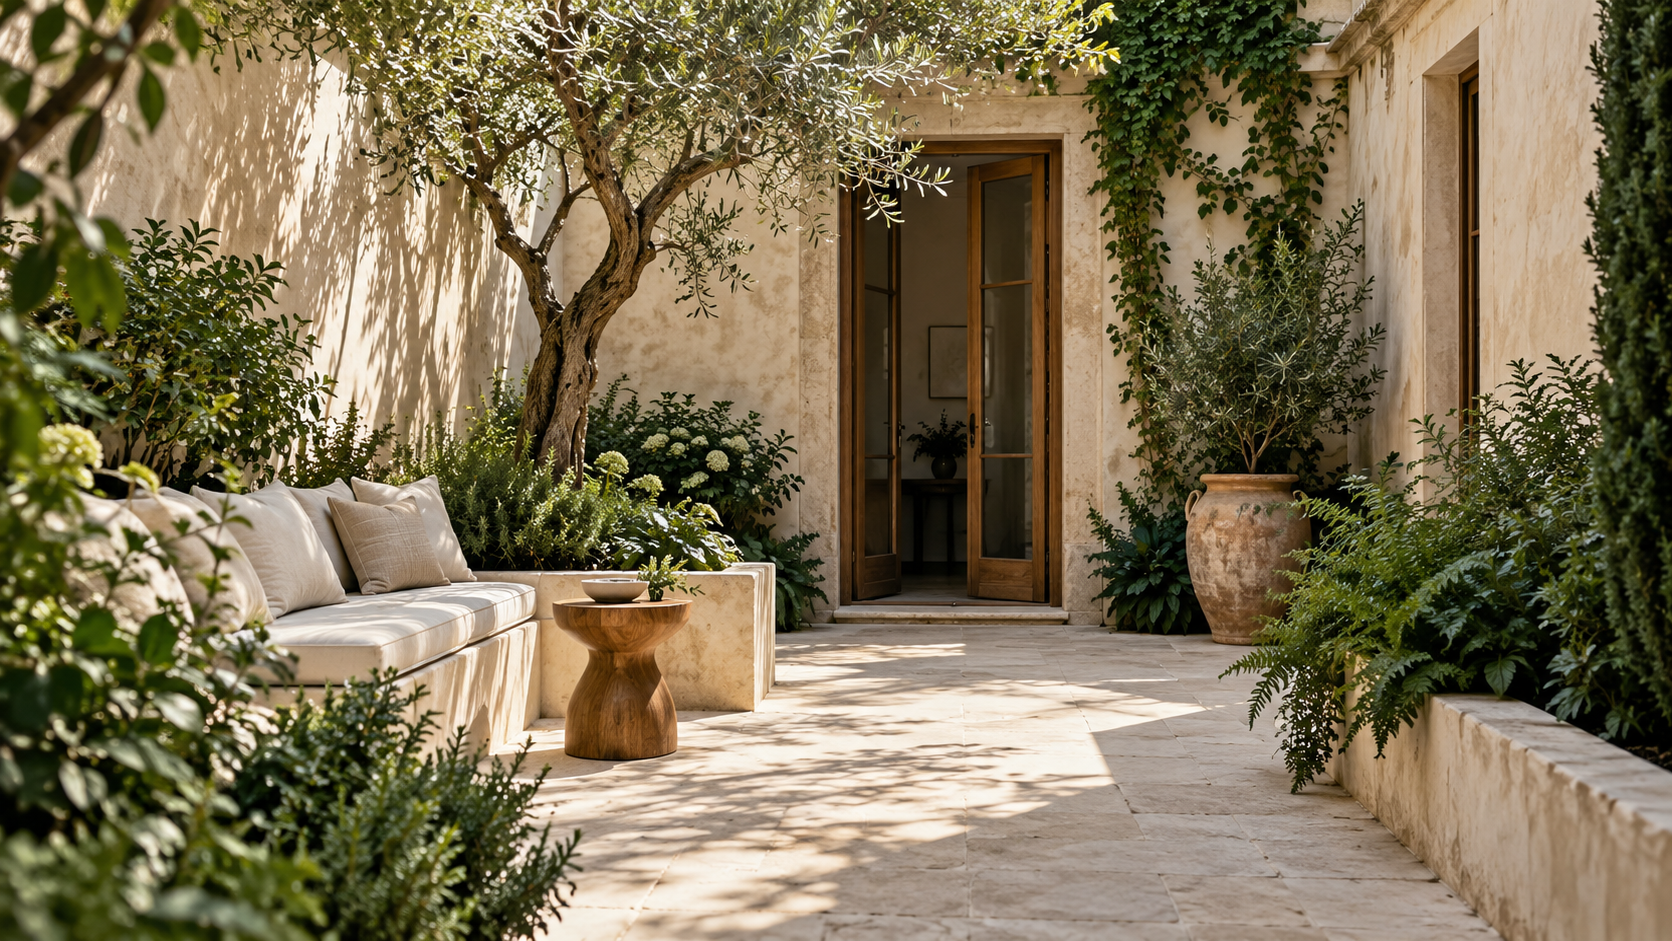
Terraces and courtyards

A terrace or courtyard can become an outdoor room, even within a modest footprint. Design considers proportion, shade, privacy and freedom of movement. Plants, containers and furniture are composed together, allowing each element to contribute to the same atmosphere while leaving enough space for the simple pleasure of being outside.

A planted urban courtyard with outdoor seating

Giving a compact space room to breathe

The first question is what you would like to do outdoors: enjoy breakfast, read, share a meal or tend a few plants each day. Giving these wishes an order helps avoid crowding the space with incompatible functions. We consider connections to the house, views, changing light and exposed areas. The size of a table and the swing of a door also belong in the drawing, because comfort often depends on the distances between objects.

Our aim is to keep routes clear and give places to pause a recognisable position. Continuous surfaces and a small family of materials can make the terrace feel like a coherent space, with planting introducing depth and variation.

Planting, shelter and everyday details

Vegetation is considered in relation to exposure and, where relevant, growing in containers. Plant habit, planter volume and access for care are parts of the same decision. Screening can filter a view without closing off the sky; shade can make a particular corner useful at different times of day. Materials and fabrics are discussed in relation to the architecture and the atmosphere you would like to create.

A roof terrace also needs appropriate technical assessment by qualified professionals, including consideration of loads, supports, drainage and existing construction. The visual proposal develops in conversation with those conditions. The intention is a space that is easy to move through and enjoyable to inhabit, balancing open surfaces, furniture and planting. A compact project benefits from deciding what to leave out as carefully as deciding what to add.


Services

What the process includes.

  • Reading of access points, views and exposure.
  • Definition of activities and the areas that should remain open.
  • Composition of furniture, containers, surfaces and screening.
  • An initial planting palette suited to the available conditions.
  • Consideration of daytime atmosphere and evening lighting points.
  • Coordination of design choices with the necessary technical studies.

Services

What changes in your space.

  • Make better use of the available area without filling every corner.
  • Connect the terrace with interior rooms through materials and proportion.
  • Consider privacy and shade as part of the overall composition.
  • Allow practical access to plants for their everyday care.

The process

How it takes shape.

  1. 01

    Observe

    We gather available measurements, photographs and information about your routines. This reveals practical obstacles and the times of day when you would like to use the space.

  2. 02

    Arrange

    We organise activities into a readable composition, considering the relationships between routes, seating, containers and access from the house.

  3. 03

    Compose

    Materials, furniture and planting develop as one proposal. Samples and visual references help establish the character of the outdoor room.

  4. 04

    Resolve

    Choices are coordinated with the relevant technicians and contractors. The proposal distinguishes the elements to introduce from those to retain.

FAQ

Before we begin

Do you work with very small spaces?

Yes. A compact area calls for precise choices: compatible activities, controlled dimensions and a composition that leaves routes clear. Its possibilities depend on the actual conditions of the setting.

Can furniture I already own be included?

Existing pieces can be part of the design. We consider their size, condition and relationship with the new composition, avoiding replacement where it would add little practical value.

Can you suggest a terrace that needs less care?

The choices can be guided by the time and attention you are able to give. Living planting always has needs; the design should make those tasks understandable and accessible.

Every garden begins with an idea.

Tell us about your space, your routines and what you would like to change.

ENIT

About this concept

This website introduces an imagined studio identity and illustrative projects. The AI-generated photographs express its visual direction. Location, available services and contact details must be confirmed before publication.