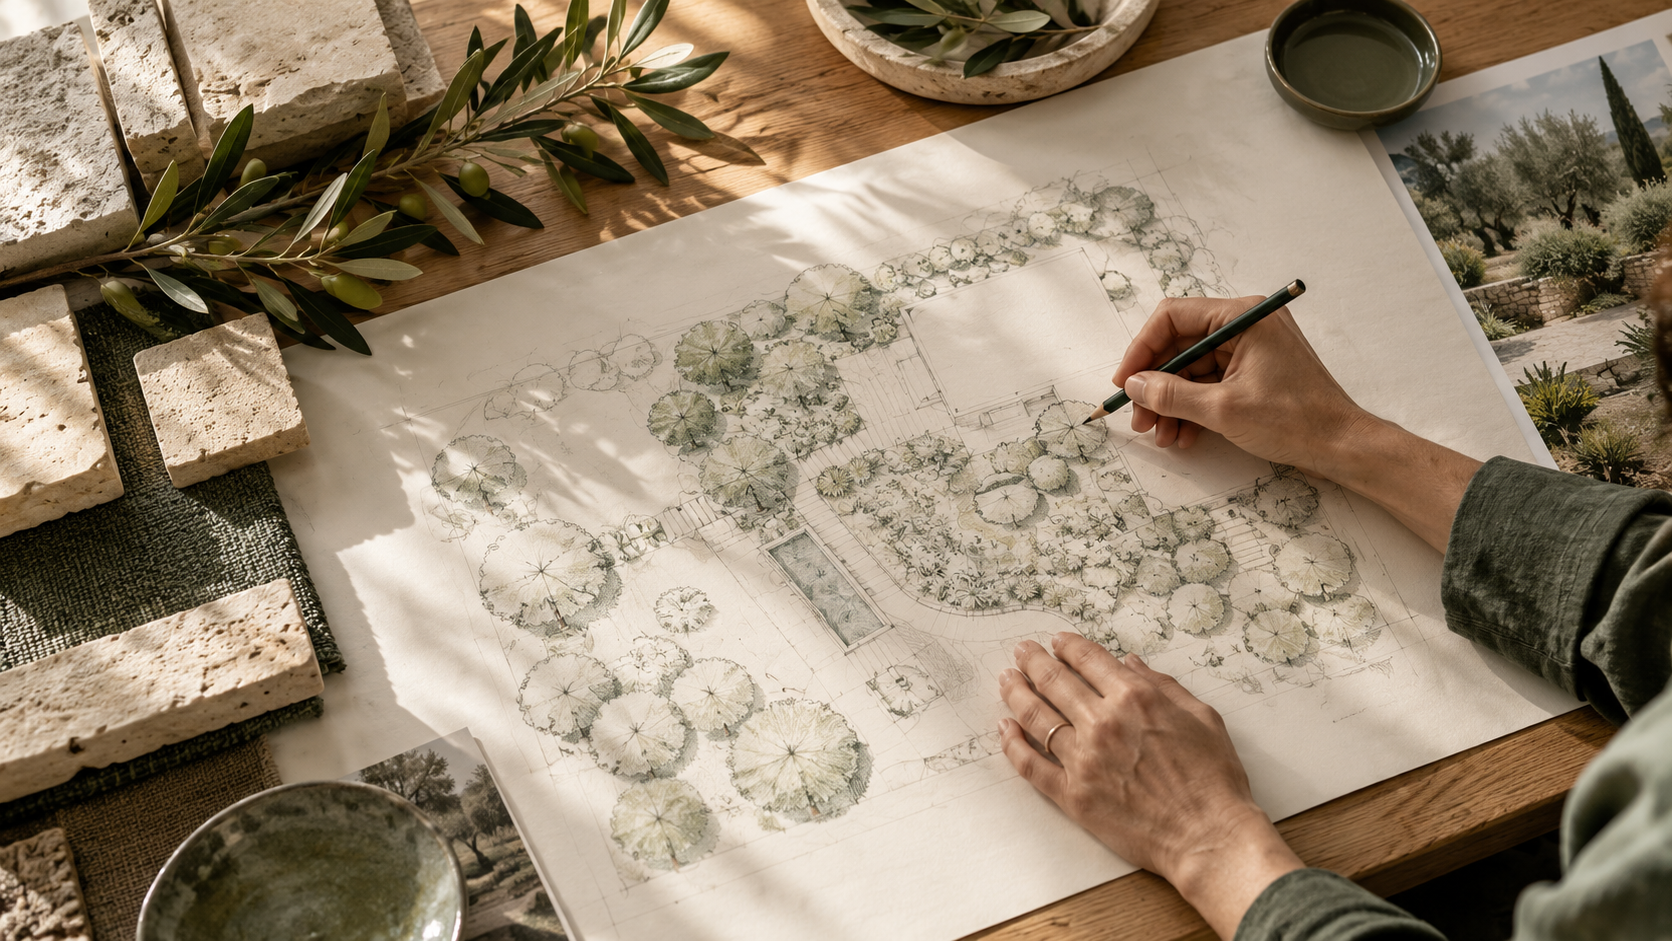
Reading the setting before drawing the garden
We begin with the qualities already present. Light changes during the day; a tree can provide shelter and establish a perspective; a change in level may suggest a place to sit or call for a simpler route. Understanding these conditions helps identify what should be kept and what could be transformed. Photographs, plans and observations on site build a shared reading of the garden, allowing the setting to inform the proposal before any particular solution is fixed.
The conversation also explores your routines. A garden for reading, a place for outdoor meals and an area for growing plants ask for different arrangements. We organise these wishes and priorities so the design has a practical direction as well as a visual character.
A structure with room to grow
The concept arranges routes, open areas and planted volumes. A restrained material palette connects the garden with the house, while planting introduces depth, scent and seasonal change. Plant selection considers habit and future growth alongside soil conditions and the care available. Drawings, references and samples help develop the proposal, keeping decisions understandable as the design moves into greater detail.
Necessary works and technical studies are defined with the appointed professionals. A phased approach may be considered, supported by an overall structure that keeps later interventions coherent. The intention is a place that feels rewarding to use, including when it is experienced from an ordinary daily route rather than its most carefully composed viewpoint. Care guidance gives the design a direction beyond the moment of completion.